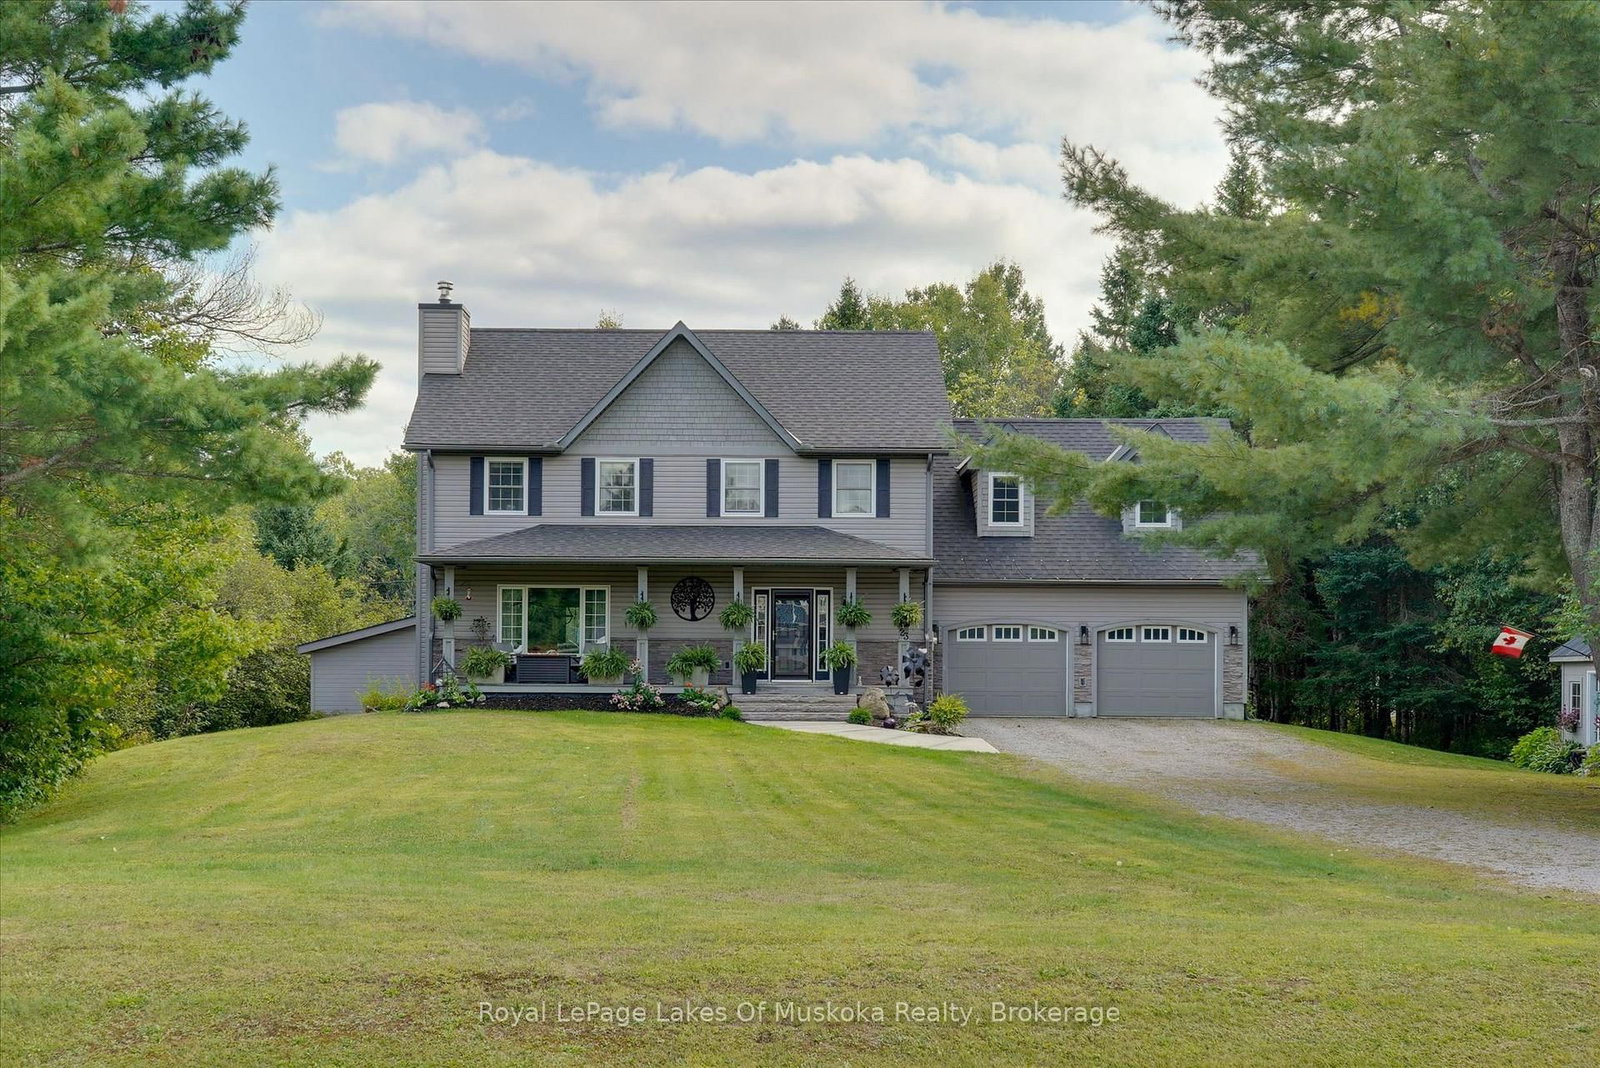
<-- style PDP --> 9-1161 SANDWOOD Road, Muskoka Lakes - Detached for sale for $995,000
  • for sale

9-1161 SANDWOOD Road

Muskoka Lakes, Ontario, P0B 1M0 - Watt

$995,000

  • Neighbourhood

    Watt

  • Major Intersection

    North Shore rd & Sandwood Rd

  • Listed Since: 24 day(s)

  • Last update: 6 day(s) ago

Overview

  • Property Type

    Detached, 2-Storey

  • Bedrooms

    3

  • Bathrooms

    2

  • Basement

    None

  • Kitchen

    1

  • Total Parking

    5

  • Lot Size

    Available Upon Request

  • Taxes

    $3,175.49 (2026)

  • Type

    Freehold

Property Description

Property description for 9-1161 SANDWOOD Road, Muskoka Lakes

Set on a beautifully level lot with coveted southeast exposure, the property welcomes long sun-filled mornings and stunning sunrise views across the water. A rare combination of flat usable land, a private sandy beach, and expansive outdoor space creates the perfect setting for entertaining, family gatherings, and effortless days at the lake. At the centre of the property is a newer-built 3-bedroom + Den cottage showcasing a warm, inviting atmosphere throughout. The open-concept layout is designed for easy entertaining and comfortable everyday living, with spacious rooms, large lake-facing windows, and seamless indoor-outdoor flow. The kitchen offers extensive cabinetry and storage, while each bedroom provides generous accommodation for family and guests alike. Down at the shoreline, the existing dry-land boathouse adds both character and functionality, offering convenient storage for all your waterfront essentials and easy access to endless days on the lake. Whether your ideal summer includes boating, waterskiing, tubing, fishing, paddling, or simply relaxing dockside, this property is designed to embrace the Muskoka lifestyle from day one. Perfectly positioned near charming local towns, marinas, golf courses, restaurants, and everyday conveniences, the location balances peaceful waterfront living with easy access to the very best of Muskoka. And of course, no cottage drive is complete without a stop at Taylor Strawberry Farm for some of the area's most iconic summer treats. A property that feels like summer the moment you arrive, this is the kind of waterfront offering families wait years to find.

Listed by Cayman Marshall International Realty Inc.

  • MLS #

    X13145986

  • Sq. Ft

    2000-2500

  • Sq. Ft. Source

    MLS

  • Lot Irregularities

    Y

  • Year Built

    6-15

  • Pool

    None

  • Drive

    Private, Other, Rt-Of-Way

  • Garage

    None

  • Total Parking

    5

  • Family Room

    Y

  • Den

    Y

  • Exterior

    Concrete

  • Fireplace

    Y

  • Roof

    Asphalt Shingle

  • Foundation

    Concrete

  • Elevator

    N

  • Water View

    Y

  • Laundry Level

    n/a

  • Heat

    Forced Air

  • A/C

    Central Air

  • Water

    Well

  • Water Supply

    n/a

  • Sewers

    Septic

  • Central Vac

    N

  • Living

    7.04 x 6.12 ft Main level

  • Dining

    3.33 x 3.15 ft Main level

  • Kitchen

    3.96 x 3.33 ft Main level

  • Bathroom

    2.97 x 2.74 ft Main level

  • Utility

    2.97 x 1.8 ft Main level

  • Br

    3.91 x 2.74 ft 2nd level

  • Br

    3.35 x 3.05 ft 2nd level

  • Primary

    3.35 x 3.25 ft 2nd level

  • Den

    3.3 x 2.95 ft 2nd level

  • Family

    5.82 x 5.44 ft 2nd level

  • Bathroom

    2.08 x 1.78 ft 2nd level

  • MLS #

    X13145986

  • Sq. Ft

    2000-2500

  • Sq. Ft. Source

    MLS

  • Lot Irregularities

    Y

  • Year Built

    6-15

  • Pool

    None

  • Drive

    Private, Other, Rt-Of-Way

  • Garage

    None

  • Total Parking

    5

  • Family Room

    Y

  • Den

    Y

  • Exterior

    Concrete

  • Fireplace

    Y

  • Roof

    Asphalt Shingle

  • Foundation

    Concrete

  • Elevator

    N

  • Water View

    Y

  • Laundry Level

    n/a

  • Heat

    Forced Air

  • A/C

    Central Air

  • Water

    Well

  • Water Supply

    n/a

  • Sewers

    Septic

  • Central Vac

    N

  • Living

    7.04 x 6.12 ft Main level

  • Dining

    3.33 x 3.15 ft Main level

  • Kitchen

    3.96 x 3.33 ft Main level

  • Bathroom

    2.97 x 2.74 ft Main level

  • Utility

    2.97 x 1.8 ft Main level

  • Br

    3.91 x 2.74 ft 2nd level

  • Br

    3.35 x 3.05 ft 2nd level

  • Primary

    3.35 x 3.25 ft 2nd level

  • Den

    3.3 x 2.95 ft 2nd level

  • Family

    5.82 x 5.44 ft 2nd level

  • Bathroom

    2.08 x 1.78 ft 2nd level

Thinking of Selling?

Find Out Your Home’s Value in Today’s Market!

No Email or Signup is required to view your home estimate.

estimate your home value

Contact Manoj Kukreja

Sales Representative,
Century 21 People’s Choice Realty Inc.,
Brokerage
(647) 576 - 2100

Manoj profile avatar

Property History

Property history for 9-1161 SANDWOOD Road, Muskoka Lakes

This property has been sold 2 times before. Create your free account to explore sold prices, detailed property history, and more insider data.

Sign In / Register

Inventory Graph

10 9 8 7 6 5 4 3 2 1 0 3 Months of inventory SELLER'S Market BALANCED Market BUYER'S Market

Mortgage Calculator

This data is for informational purposes only.

Mortgage Payment per month

Principal Amount

Interest

Total Payable

Amortization

Amortization

Closing Cost Calculator

This data is for informational purposes only.

Closing Cost Total for this property

Total Cash flow for purchasing this property

Down Payment(%)*
Additional information

Provincial Land Transfer Tax

Ontario Land Transfer Tax Rebate

Toronto Land Transfer Tax

Toronto Land Transfer Tax Rebate

PST on CMHC Insurance Premium

Lawyer Fees

$2,825

Government Registration Fee's

$164

Title Insurance

Closing Cost Total

Total Cash flow for purchasing this property

Provincial Land Transfer Tax

Ontario Land Transfer Tax Rebate

Toronto Land Transfer Tax

Toronto Land Transfer Tax Rebate

PST on CMHC Insurance Premium

Lawyer Fees

$2,825

Government Registarion Fee's

$164

Title Insurance

Down Payment(%)*

* A down payment of less than 20% is permitted only for first-time home buyers purchasing their principal residence. The minimum down payment required is 5% for the portion of the purchase price up to $500,000, and 10% for the portion between $500,000 and $1,500,000. For properties priced over $1,500,000, a minimum down payment of 20% is required.

Thinking of Selling?

Find Out Your Home’s Value in Today’s Market!

No Email or Signup is required to view your home estimate.

estimate your home value

Contact Manoj Kukreja

Sales Representative, Century 21 People’s Choice Realty Inc., Brokerage
(647) 576 - 2100

Manoj profile avatar

Recent Sold Listings in Watt, Muskoka Lakes

Popular Cities